
Primary on Main


Address
1234 Elmwood Avenue # 2f, Evanston, IL
Price
$ 425,000
Property Attributes
- MLS#12753177
- TypeCondos
- Listing Status Active
- CountyCOOK
- CityEvanston
- AreaEvanston
- NeighborhoodSouth Evanston
- Zip60202
- StyleCondo
- Year Built1965
- Taxes$ 5766
- Price$ 425,000
- Bedrooms3
- Full Bathrooms2
- Half Bathrooms0
- Sqr Footage1600
Data Source:
Midwest Real Estate Data (MRED)
Property Description
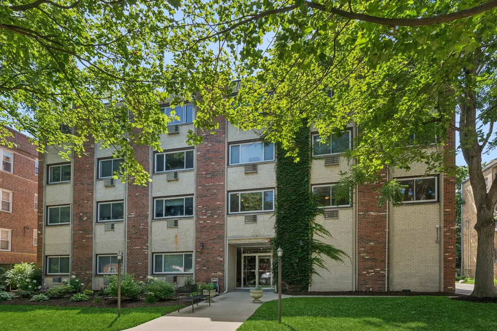
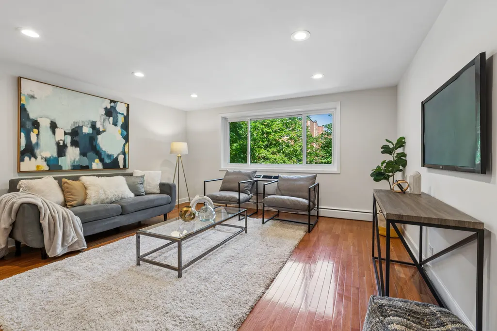
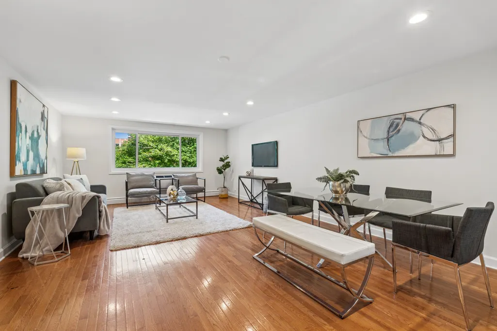
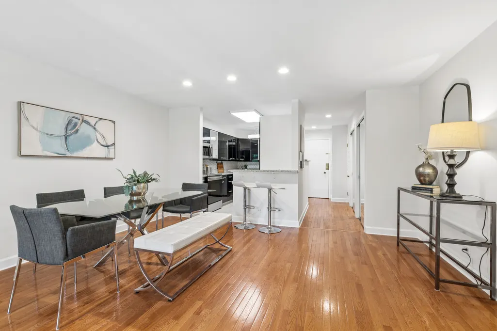
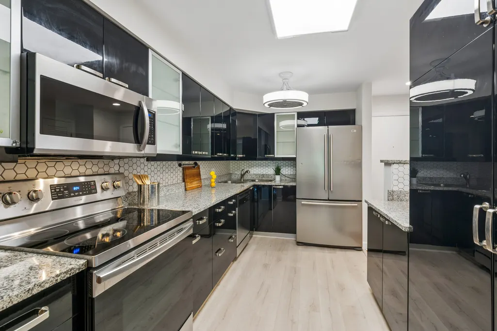
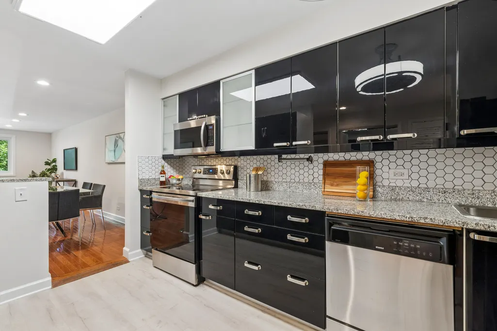
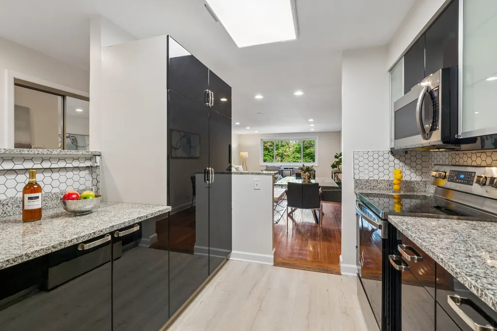
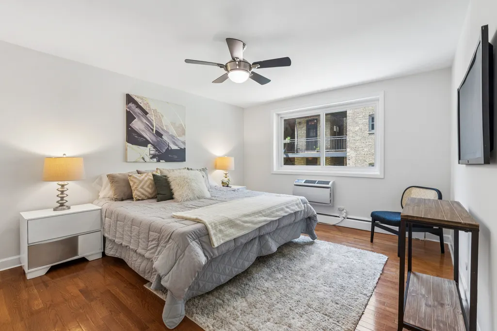
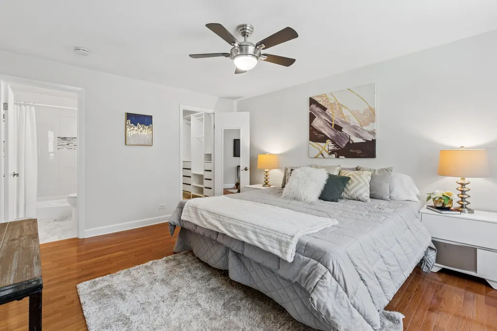
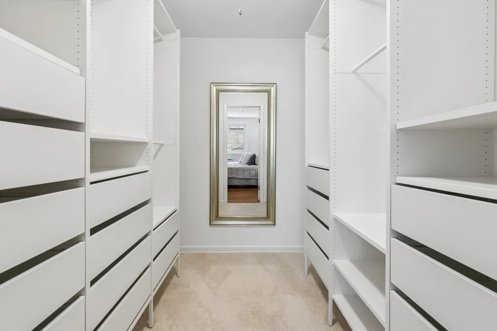
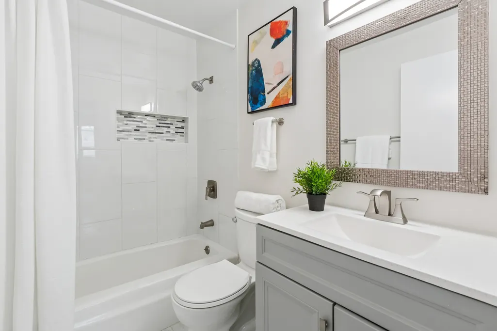
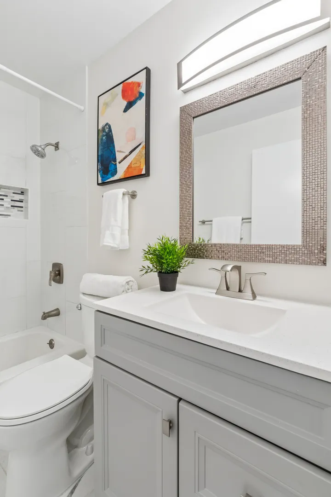
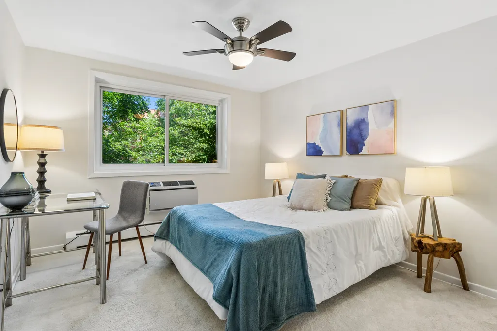
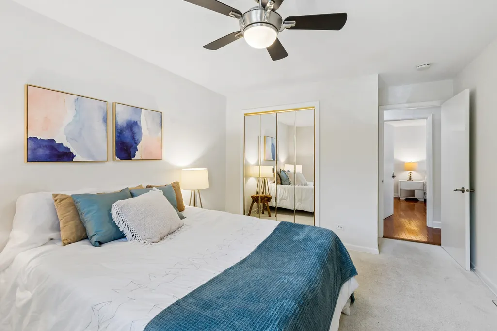
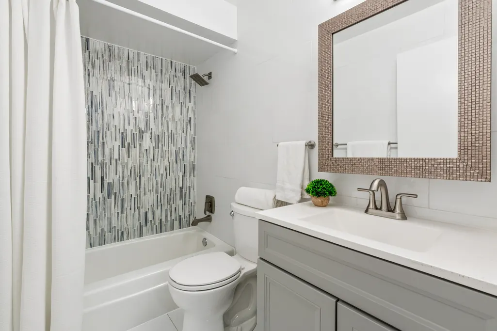
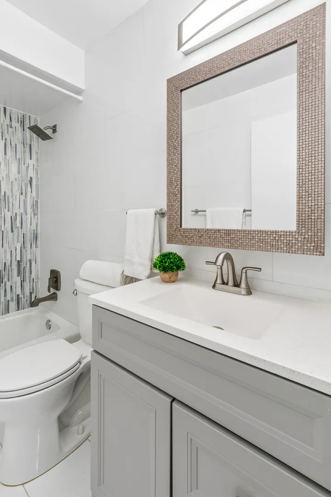
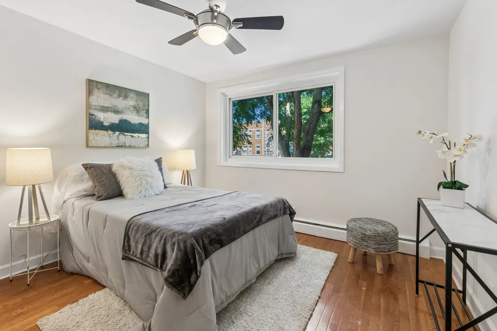
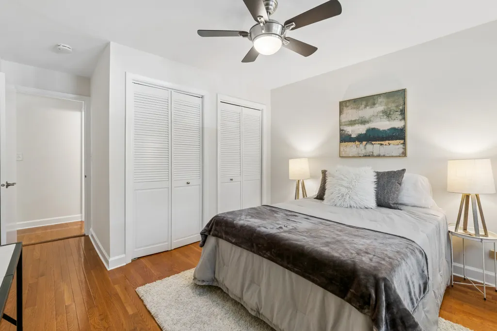
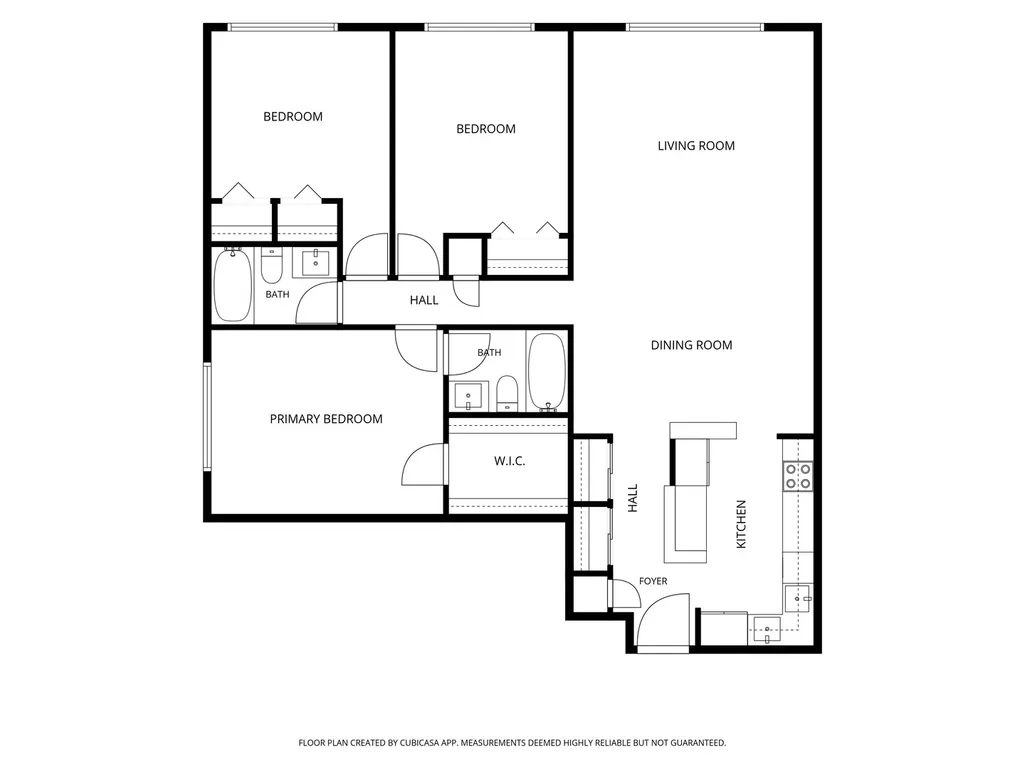
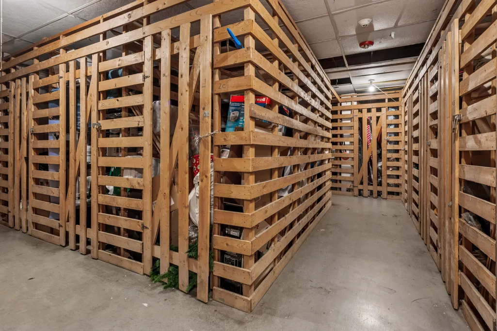
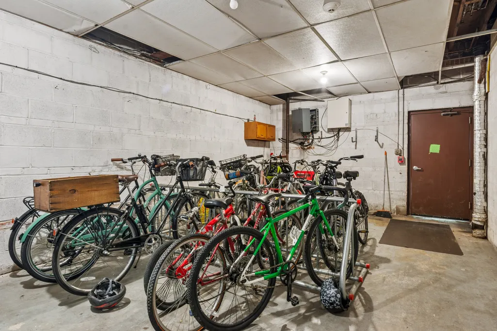
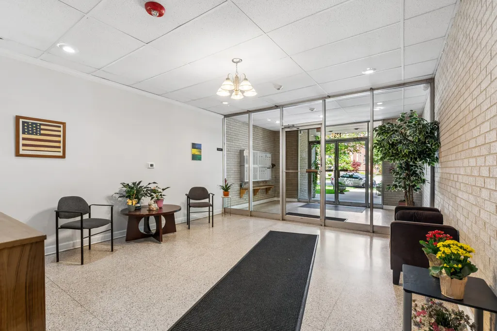
Newly updated and perfectly located, this oversized 3-bedroom, 2-bath condo offers the comfort and space of a single-family home! The beautifully remodeled kitchen features updated cabinetry with a pantry, granite countertops with abundant prep space, a stylish newer backsplash, luxury vinyl plank flooring, and newer stainless steel appliances. The kitchen opens seamlessly to the expansive living and dining area, complete with newer recessed lighting and plenty of room to accommodate a large dining table - ideal for everyday living and entertaining. Both bathrooms have been thoughtfully renovated with modern tile surrounds, updated vanities, lighting, toilets, and exhaust fans with built-in Bluetooth speakers. The spacious primary suite offers a private ensuite bath and an oversized walk-in closet outfitted with custom organized shelving. Additional improvements include updated electrical, newer air conditioning units, newer ceiling fans, generous closet space throughout, and one covered garage parking space included in the price. The beautifully landscaped common yard provides a welcoming outdoor retreat. This well-maintained elevator building offers outstanding amenities, including a game room, additional storage locker, free laundry on every floor, and the option to install in-unit laundry for added convenience. Dog friendly building! Dewey and Nichols School Districts! Enjoy an unbeatable location just minutes from the CTA Purple Line and Metra, as well as Jewel-Osco, Trader Joe's, Binny's, and an abundance of shopping, dining, parks, and entertainment. Move right in and enjoy stylish, low-maintenance living in one of the area's most convenient locations - come see it before it is gone!
| Elementary School | Middle School | High School |
|---|---|---|
| Dewey Elementary School | Nichols Middle School | Evanston Twp High School |
| Price History | |
|---|---|
| 9/8/2026 | Listed $425,000 |
General Features
| Living Area | 1600 |
|---|---|
| Sewer | Public Sewer |
| Heating | Steam,Baseboard |
| Cooling | Wall Unit(s) |
| Possession | Closing,Tenant's Rights |
| Roof | Tar/Gravel |
| Appliances | Range,Microwave,Dishwasher,Refrigerator,Stainless Steel Appliance(s) |
| HOA Fee | 611 |
| Garage Spaces | 1 |
| Association Fee Includes | Heat,Water,Parking,Insurance,Exterior Maintenance,Lawn Care,Scavenger,Snow Removal |
| Construction Materials | Brick |
| Pets Allowed | Cats OK,Dogs OK,Number Limit |
| Year Built | 1965 |
| Electric | Circuit Breakers |
| Township | Evanston |
| Unit Number | 2F |
| Tax Year | 2025 |
| Ownership | Condo |
| Assoc Fee Paid Per | Monthly |
| County | Cook |
| New Construction | No |
| Property Type | Residential |
| Association Amenities | Elevator in Residence,Storage,Laundry |
| Total Rooms | 6 |
| Full Baths | 2 |
| Status | Active |
| Directions | WEST OF CHICAGO AVE SOUTH OF DEMPSTER ST |
| High School | Evanston Twp High School |
| City | Evanston |
| High School District | 202 |
| MLS Area | Evanston |
| Elementary School | Dewey Elementary School |
| Tax Annual Amount | 5766.74 |
| Middle/Junior High School | Nichols Middle School |
| Additional Parcels Y/N | No |
| Standard Status | Active |
| Middle/Junior School District | 65 |
| Elementary School District | 65 |
| Property Type | Attached Single |
| Sub Type | Condo |
| MRD_CAN_OWNER_RENT | Yes |
Interior Features
| Interior Amenities | Elevator,Storage,Walk-In Closet(s),Granite Counters |
|---|---|
| Basement | None |
| Flooring | Hardwood |
| Total Stories | 4 |
| Laundry Features | Common Area |
| Total Bedrooms | 3 |
| Room Type | Walk In Closet,Foyer |
| LivingAreaSource | Estimated |
| Total Baths | 2 |
| Bedrooms Possible | 3 |
| Bathroom | Soaking Tub |
| Total Number of Units | 19 |
Exterior Features
| Parking Features | Concrete,Garage Door Opener,Yes,Garage Owned,Attached,Garage |
|---|---|
| Water Source | Lake Michigan,Public |
| Total Parking | 1 |
| Foundation Details | Concrete Perimeter |
| Lot Dimensions | COMMON |
| Waterfront Y/N | No |
| Other Equipment | CO Detectors,Ceiling Fan(s) |
Amenities
- Foreclosure
- Views
- Short Sale
- New Construction
- Adult 55+
- Lease To Own
- No HOA Fees
- Furnished
- Pets
- Primary On Main
- Air Conditioning
- Seller Finance
- Green
- Fixer Upper
- Horse
- Golf
- Fireplace
- Deck
- Garage
- Basement
- Pool
Property vs Condos Average in 60202
Price
Taxes
Year Built
Visits

 All information deemed reliable but not guaranteed. All properties are subject to prior sale, change or withdrawal. Neither listing broker(s) or information provider(s) shall be responsible for any typographical errors, misinformation, misprints and shall be held totally harmless. Listing(s) information is provided for consumer's personal, non-commercial use and may not be used for any purpose other than to identify prospective properties consumers may be interested in purchasing. The data relating
